
Views - New Construction
Address
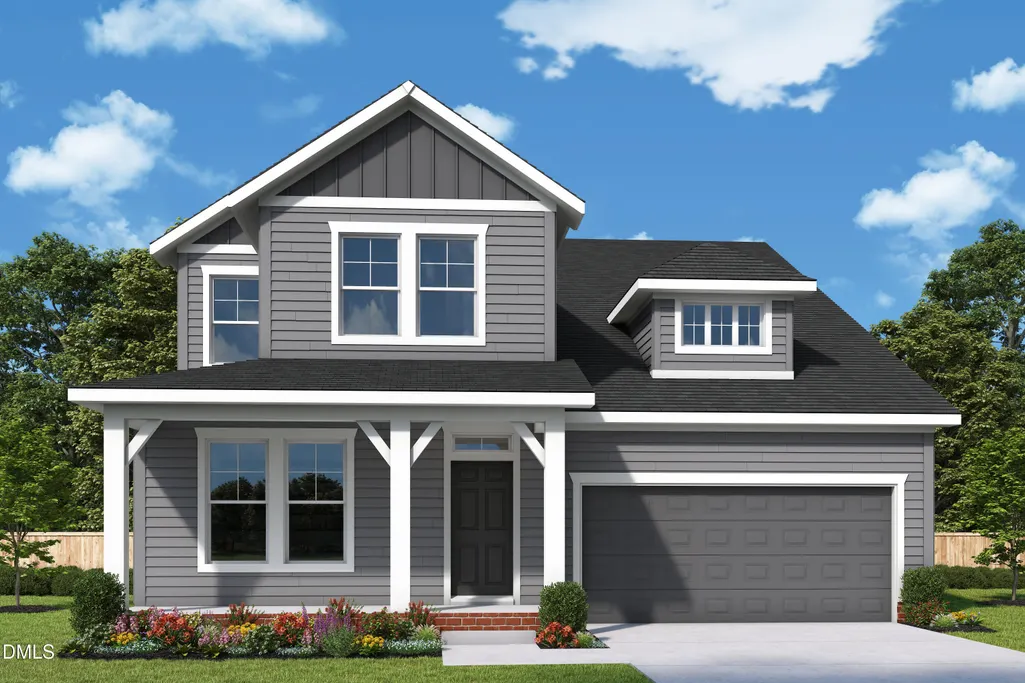
133 Cozy Haven, Fuquay Varina, NC
Price
$ 625,390
Property Attributes
- MLS#10194686
- TypeSingle Family
- Listing Status Pending
- CountyHarnett
- CityFuquay Varina
- NeighborhoodSerenity
- Zip27526
- StyleTraditional
- Year Built2026
- Price$ 625,390
- Bedrooms4
- Full Bathrooms3
- Half Bathrooms1
- Sqr Footage2725
- Lot Size0.16 Acres
Data Source:
Triangle MLS (TMLS)
Property Description
Home under contract. Expected to close in October.
| Elementary School | Middle School | High School |
|---|---|---|
| Harnett - Northwest Harnett Elementary Elementary School | Harnett - Harnett Central Middle Middle School | Harnett - Harnett Central High High School |
| Price History | |
|---|---|
| 9/24/2026 | Listed $625,390 |
General Features
| Sewer | Public Sewer |
|---|---|
| Heating | Ceiling,Central,Natural Gas |
| Cooling | Central Air,Dual,Zoned |
| Roof | Architectural Shingle |
| Appliances | Dishwasher,Disposal,Electric Oven,Gas Cooktop,Microwave,Stainless Steel Appliance(s),Tankless Water Heater,Vented Exhaust Fan,Wall Oven |
| HOA Fee | 90 |
| Garage Spaces | 2 |
| Association Fee Includes | Maintenance Structure |
| Patio/Porch Features | Covered,Front Porch,Rear Porch |
| Architectural Style | Traditional |
| Construction Materials | Batts Insulation,Fiber Cement,HardiPlank Type |
| Year Built | 2026 |
| View | Neighborhood,Trees/Woods |
| Levels | Two |
| Property Subtype | Single Family Residence |
| Community Features | Clubhouse,Curbs,Fitness Center,Playground,Pool,Sidewalks,Street Lights |
| Assoc Fee Paid Per | Monthly |
| County | Harnett |
| New Construction | true |
| Property Type | Residential |
| Association Amenities | Clubhouse,Dog Park,Fitness Center,Jogging Path,Maintenance Structure,Playground,Pond Year Round,Pool,Trail(s) |
| HOA | true |
| Attached Garage | true |
| Subdivision Name | Serenity |
| Garage Y/N | true |
| Total Rooms | 9 |
| Full Baths | 3 |
| Status | Pending |
| Directions | Piney Grove Rawls towards 401, turn into Serenity entrance on Serenity Walk Parkway. Turn Left on cozy haven, home is on left. |
| High School | Harnett - Harnett Central High |
| City | Fuquay Varina |
| Senior Community Y/N | false |
| Lot Size Units | Acres |
| Lot Size Square Feet | 6969.6 |
| Elementary School | Harnett - Northwest Harnett Elementary |
| Middle/Junior High School | Harnett - Harnett Central Middle |
| Structure Type | House |
| Builder Name | David Weekley Homes |
| Standard Status | Pending |
Interior Features
| Interior Amenities | Bathtub/Shower Combination,Crown Molding,Double Vanity,Eat-in Kitchen,Entrance Foyer,Kitchen Island,Open Floorplan,Pantry,Quartz Counters,Recessed Lighting,Smooth Ceilings,Tray Ceiling(s),Walk-In Closet(s),Walk-In Shower,Water Closet |
|---|---|
| Flooring | Carpet,Ceramic Tile,Luxury Vinyl |
| Common Walls | No Common Walls |
| Air Conditioning Y/N | true |
| Heating Y/N | true |
| Window Features | Double Pane Windows,Low-Emissivity Windows |
| Fireplace Y/N | false |
| Above Grade Finished Area | 2725 |
| Half Baths | 1 |
| Laundry Features | Electric Dryer Hookup,Laundry Room,Upper Level,Washer Hookup |
| Total Bedrooms | 4 |
| Total Baths | 4 |
Exterior Features
| Exterior Amenities | Lighting,Rain Gutters |
|---|---|
| Parking Features | Driveway,Garage,Garage Door Opener,Garage Faces Front |
| Lot Features | Back Yard,Landscaped,Rectangular Lot |
| Water Source | Public |
| Lot Size Area | 0.16 |
| Foundation Details | Slab |
| Building Area Total | 2725 |
| Lot Size Acres | 0.16 |
| Road Surface Type | Asphalt |
Amenities
- Foreclosure
- Views
- Short Sale
- New Construction
- Adult 55+
- Lease To Own
- No HOA Fees
- Furnished
- Primary On Main
- Air Conditioning
- Seller Finance
- Green
- Fixer Upper
- Horse
- Golf
- Fireplace
- Deck
- Garage
- Basement
- Pool
Property vs Single Family Average in 27526
Price
Year Built
In The Neighborhood
New Construction
Fuquay Varina
$ 469,940
- Type
- Single Family
- Size
- 2,306 SqFt
- Rooms
- 3 Beds + 2.5 Baths

 All information deemed reliable but not guaranteed. All properties are subject to prior sale, change or withdrawal. Neither listing broker(s) or information provider(s) shall be responsible for any typographical errors, misinformation, misprints and shall be held totally harmless. Listing(s) information is provided for consumer's personal, non-commercial use and may not be used for any purpose other than to identify prospective properties consumers may be interested in purchasing. The data relating
