
Open House Sat, Sep 26th 12:00 PM - 02:00 PM - Eco Friendly









Address
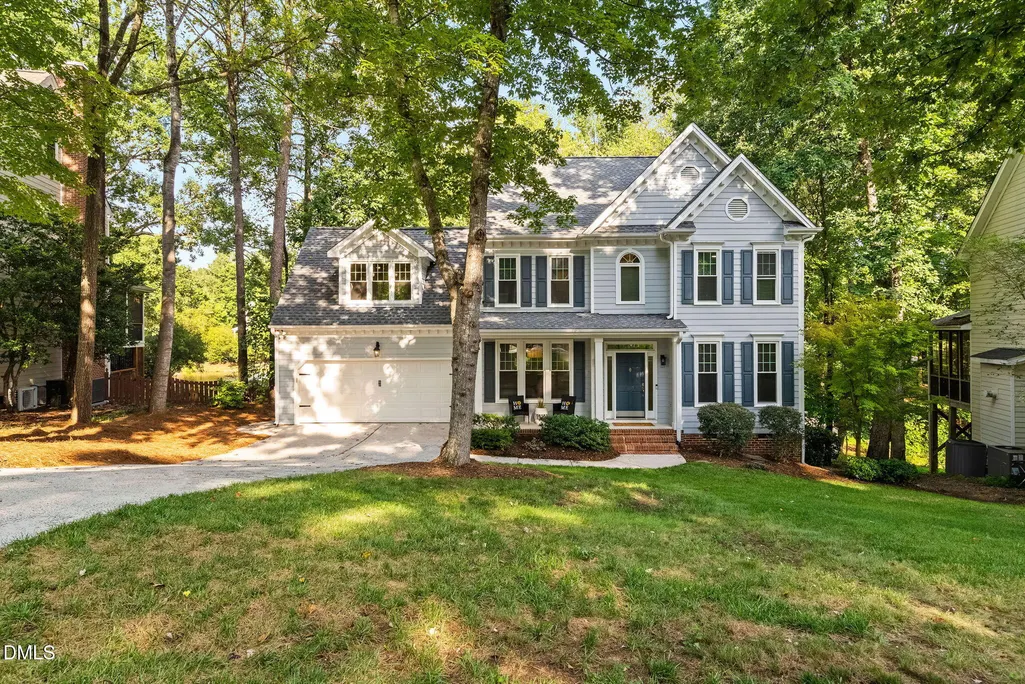
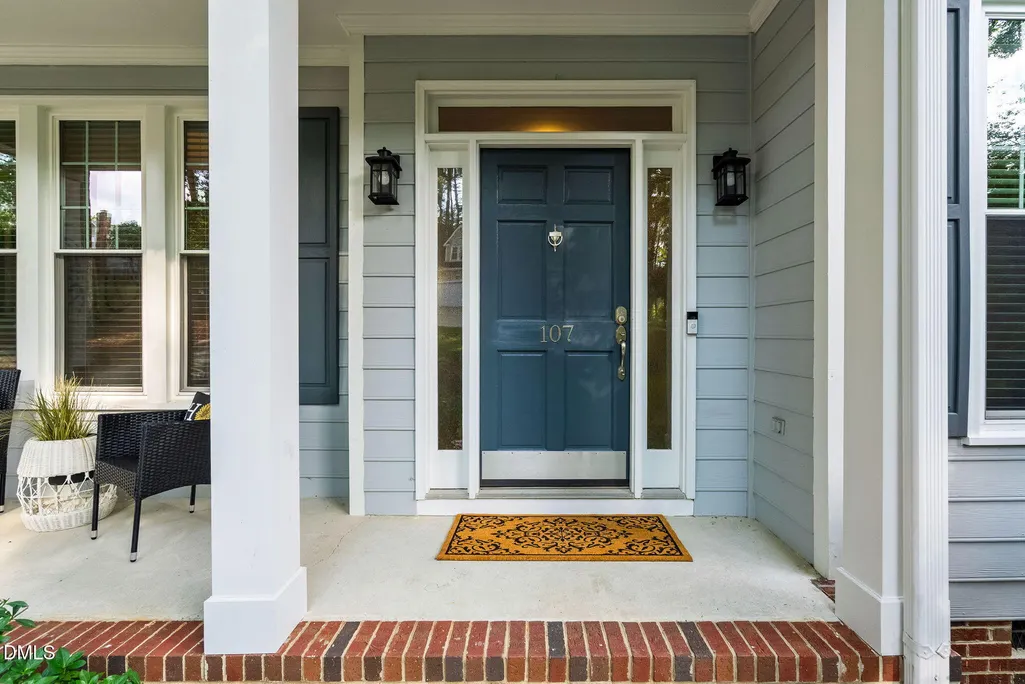
107 Bergeron Way, Cary, NC
Price
$ 875,000
Property Attributes
- MLS#10194596
- TypeSingle Family
- Listing Status Active
- CountyWake
- CityCary
- NeighborhoodWellsley
- Zip27519
- StyleTraditional
- Year Built1996
- Price$ 875,000
- Bedrooms4
- Full Bathrooms2
- Half Bathrooms1
- Sqr Footage3036
- Lot Size0.35 Acres
Data Source:
Triangle MLS (TMLS)
Property Description
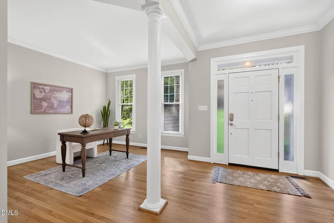
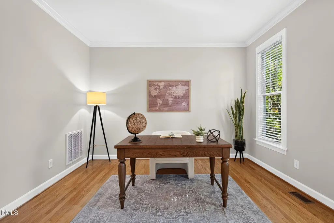
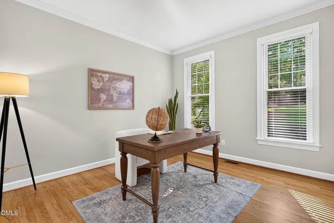
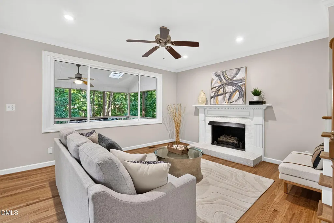
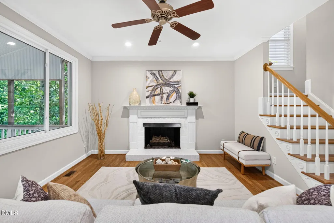
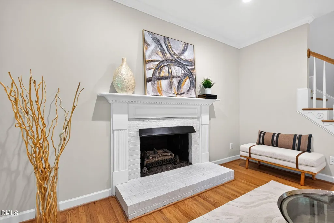
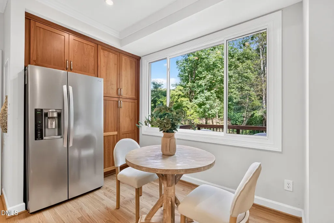
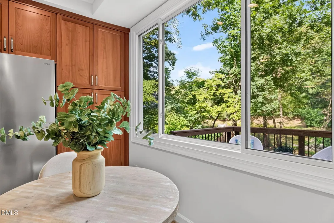
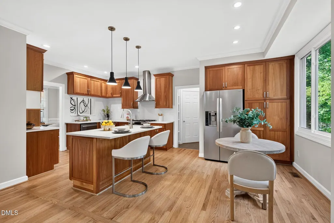
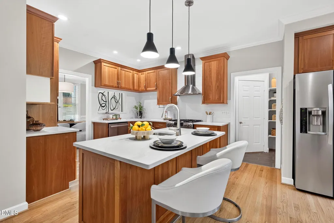
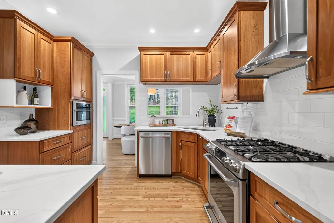
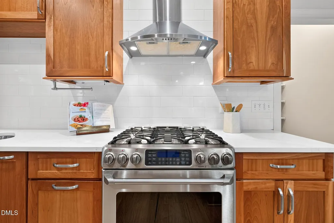
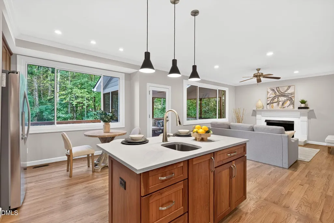
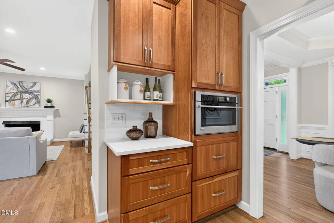
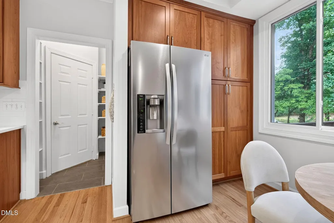
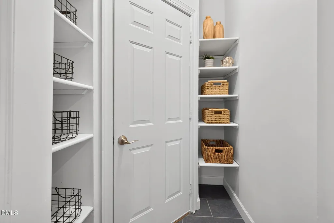
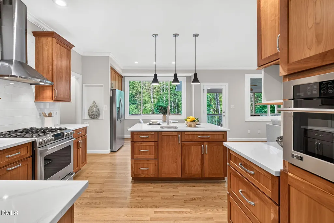
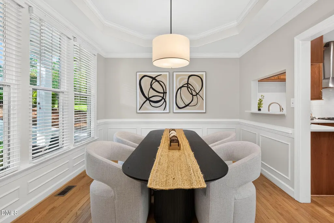
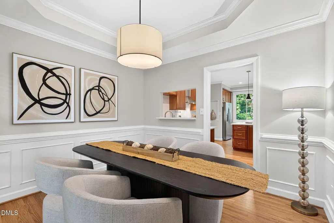
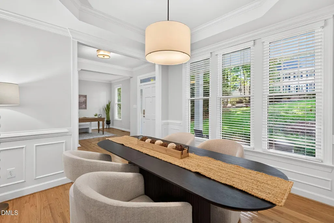
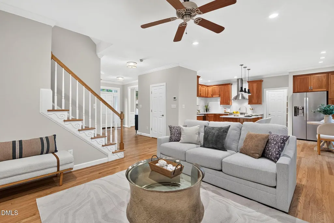
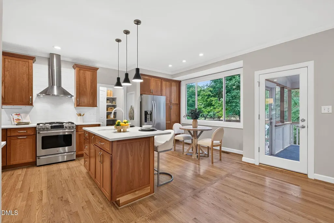
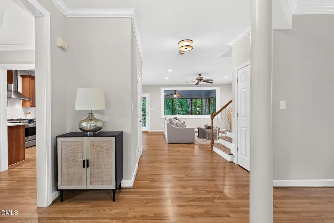
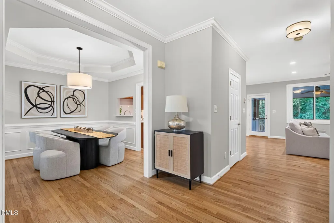
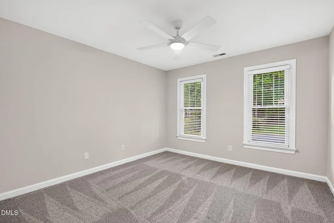
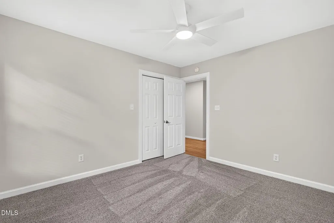
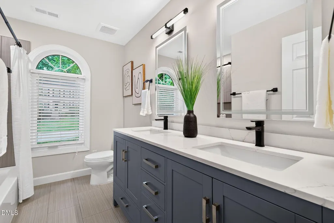
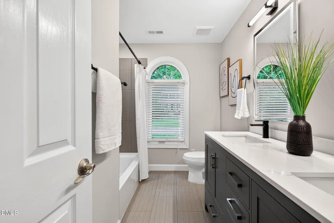
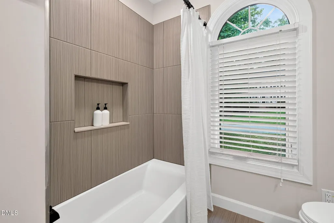
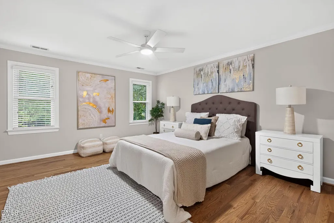
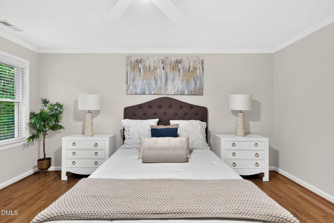
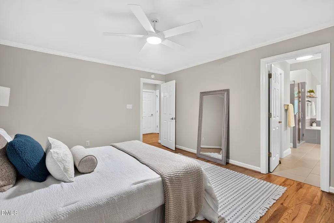
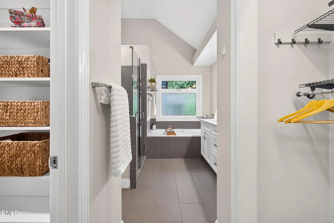
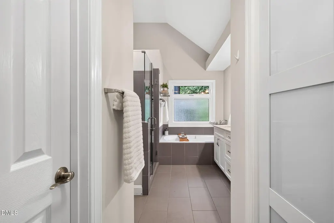
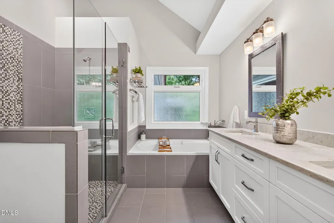
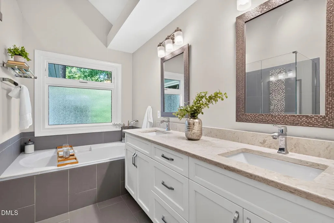
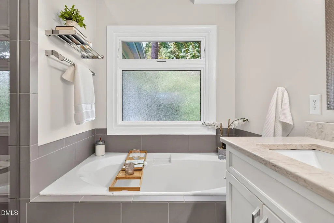
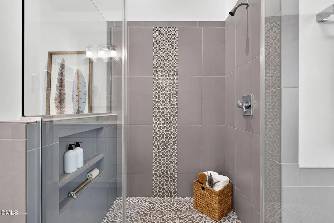
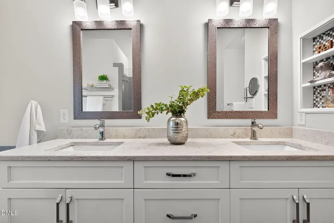
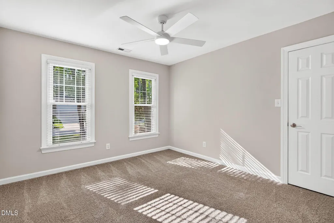
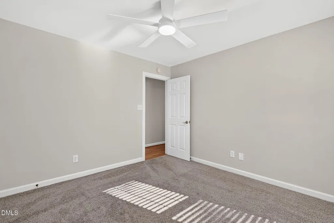
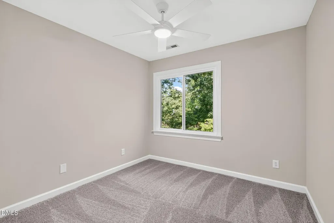
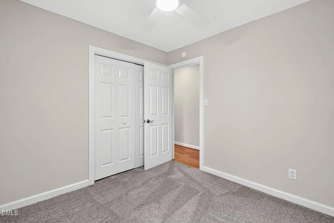
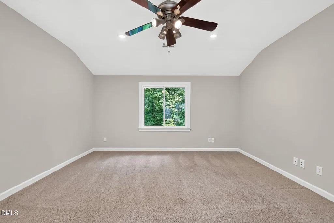
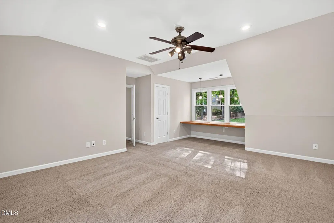
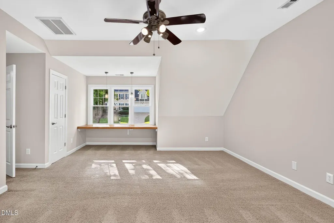
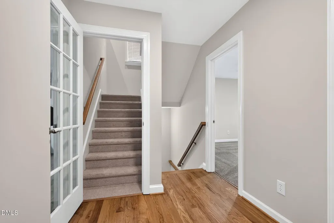
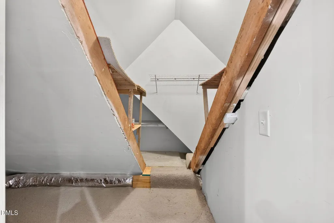
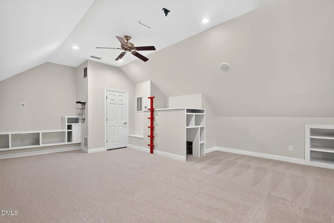
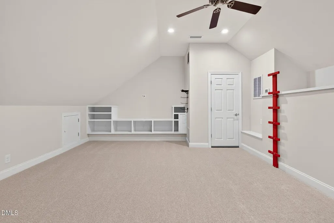
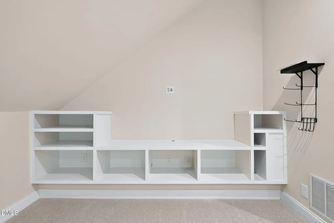
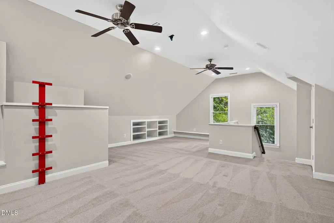
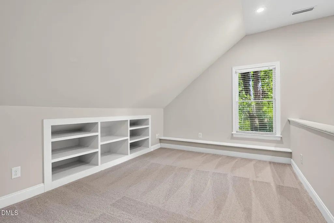
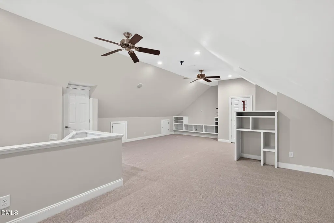
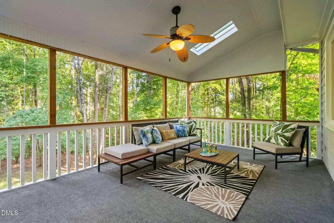
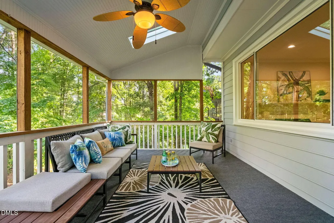
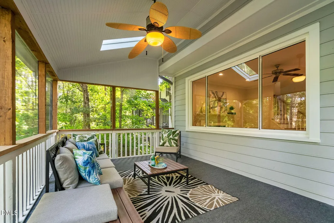
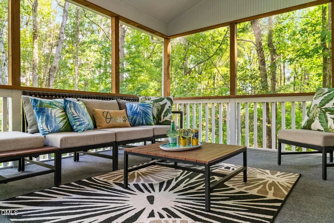
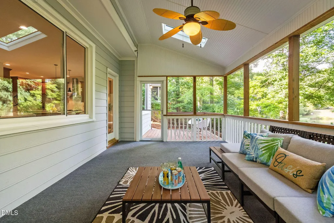
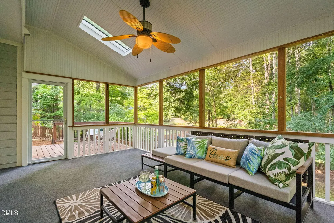
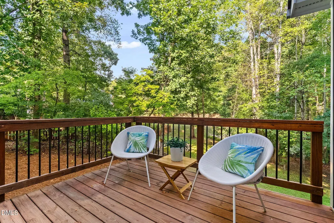
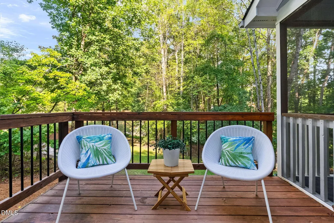
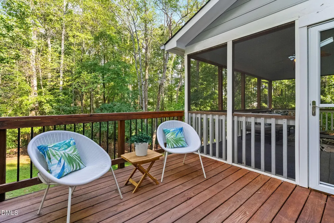
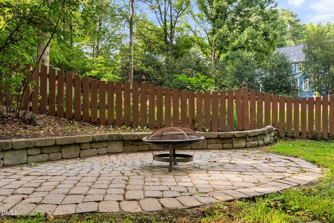
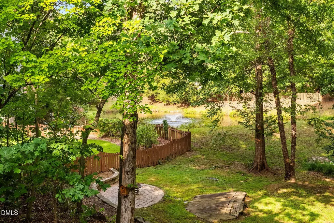
Welcome to this beautifully updated home, where thoughtful improvements, stylish finishes, and exceptional functionality come together. The inviting interior features refinished hardwood floors, fresh interior paint throughout, and an updated kitchen designed for everyday living and entertaining. The kitchen offers quartz countertops, a new backsplash, a gas cooktop, a microwave/convection oven, and a spacious island with a prep sink. The finished third floor provides versatile additional living space, complete with new carpet, custom built-ins, ceiling speakers for surround sound, and climate-controlled walk-in storage. The remodeled second-floor hall bathroom, updated recessed lighting, and updated bedroom ceiling fans add comfort and convenience throughout the home. Numerous major improvements provide peace of mind, including energy-efficient windows, electrical upgrades with a whole-home surge protector, an EV charger, a 2024 first floor HVAC system, a tankless water heater, and PEX plumbing. Step outside to enjoy a very spacious and private backyard with a beautiful view of the pond, fountain, and wooded backdrop. The screened-in porch and deck provide wonderful spaces for relaxing, dining, and entertaining while enjoying the peaceful outdoor setting. Located in a desirable community with a pool, tennis and pickleball courts, and easy access to Cary's greenways, this exceptional home offers a combination of modern updates, versatile living spaces, and thoughtful upgrades.
| Elementary School | Middle School | High School |
|---|---|---|
| Wake - Davis Drive Elementary Elementary School | Wake - Davis Drive Middle Middle School | Wake - Green Hope High High School |
| Price History | |
|---|---|
| 9/24/2026 | Listed $875,000 |
General Features
| Sewer | Public Sewer |
|---|---|
| Heating | Central,Electric,Forced Air,Natural Gas |
| Cooling | Central Air,Electric |
| Utilities | Electricity Connected,Natural Gas Connected,Sewer Connected,Water Connected |
| Roof | Shingle |
| Appliances | Dishwasher,Gas Range,Gas Water Heater,Microwave,Range Hood,Stainless Steel Appliance(s),Tankless Water Heater,Vented Exhaust Fan |
| Zoning | R12 |
| HOA Fee | 71.67 |
| Garage Spaces | 2 |
| Association Fee Includes | None |
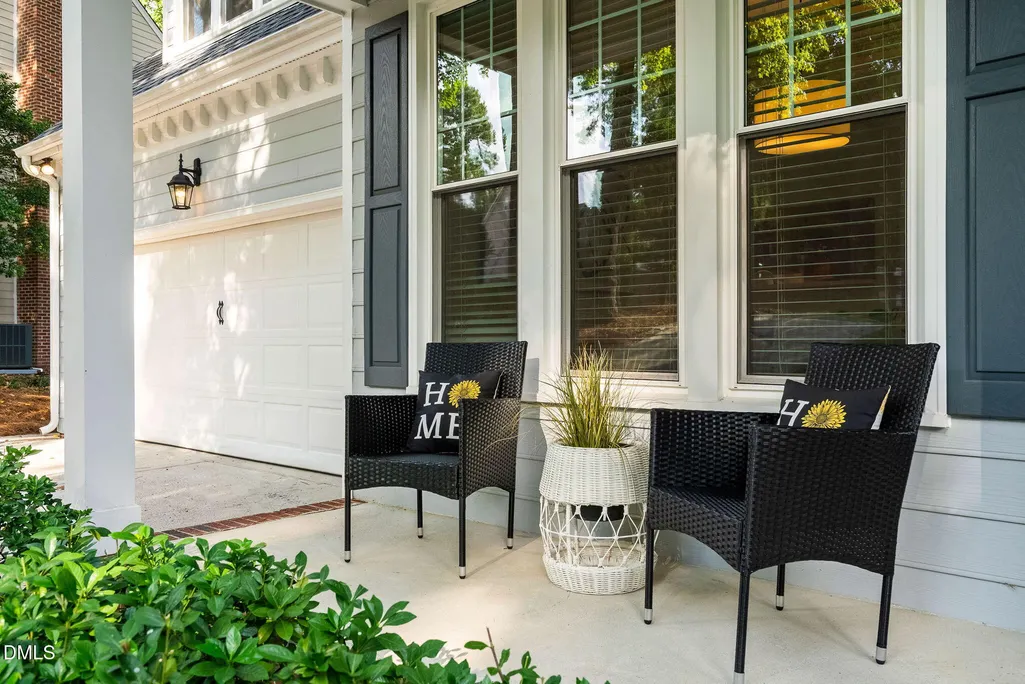
| Patio/Porch Features | Deck,Rear Porch,Screened |
| Architectural Style | Traditional |
| Construction Materials | Fiber Cement,Masonite |
| Year Built | 1996 |
| View | Neighborhood |
| Stories Count | 2 |
| Levels | Three Or More |
| Property Subtype | Single Family Residence |
| Assoc Fee Paid Per | Quarterly |
| County | Wake |
| New Construction | false |
| Property Type | Residential |
| Association Amenities | Pool,Tennis Court(s) |
| HOA | true |
| Attached Garage | true |
| Energy Efficient | Windows |
| Subdivision Name | Wellsley |
| Garage Y/N | true |
| Total Rooms | 11 |
| Full Baths | 2 |
| Status | Active |
| Directions | From Hwy 55 take High House Road east. Turn right on Widdington Lane. Turn left on Bergeron Way. Home is on your left. |
| High School | Wake - Green Hope High |
| City | Cary |
| Senior Community Y/N | false |
| Lot Size Units | Acres |
| Lot Size Square Feet | 15246 |
| Elementary School | Wake - Davis Drive Elementary |
| Tax Annual Amount | 6750.91 |
| Middle/Junior High School | Wake - Davis Drive Middle |
| Virtual Tour | https://www.zillow.com/view-imx/03e16e0b-4a78-4635-a21d-6e14fd3bee72?wl=true&setAttribution=mls&initialViewType=pano |
| Structure Type | House,Site Built |
| Standard Status | Active |
Interior Features
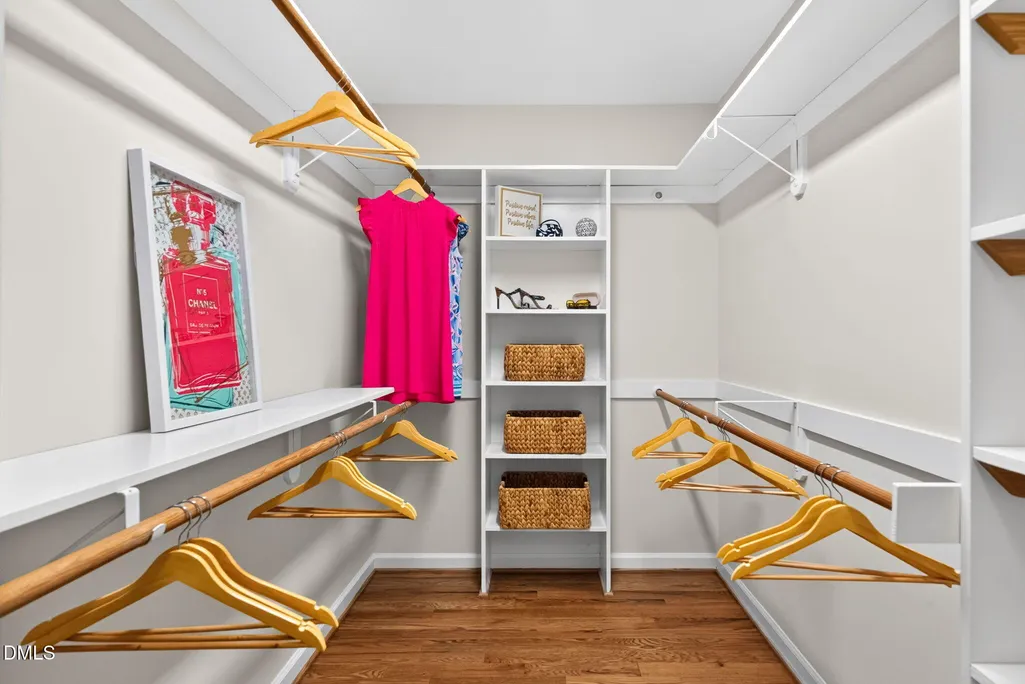
| Interior Amenities | Bathtub/Shower Combination,Bookcases,Built-in Features,Ceiling Fan(s),Crown Molding,Double Vanity,Dual Closets,Entrance Foyer,High Ceilings,Kitchen Island,Pantry,Quartz Counters,Recessed Lighting,Soaking Tub,Sound System,Storage,Tray Ceiling(s),Vaulted Ceiling(s),Walk-In Shower |
|---|---|
| Flooring | Carpet,Hardwood,Tile |
| Total Fireplaces | 1 |
| Fireplace Features | Gas Log,Living Room |
| Air Conditioning Y/N | true |
| Heating Y/N | true |
| Window Features | Insulated Windows |
| Fireplace Y/N | true |
| Above Grade Finished Area | 3036 |
| Half Baths | 1 |
| Total Bedrooms | 4 |
| Total Baths | 3 |
Exterior Features
| Exterior Amenities | Rain Gutters |
|---|---|
| Parking Features | Attached,Concrete,Driveway,Electric Vehicle Charging Station(s),Garage,Garage Door Opener,Garage Faces Front |
| Water Source | Public |
| Lot Size Area | 0.35 |
| Foundation Details | Crawlspace |
| Building Area Total | 3036 |
| Lot Size Acres | 0.35 |
| Road Surface Type | Paved |
| Road Frontage Type | City Street |
Amenities
- Foreclosure
- Views
- Short Sale
- New Construction
- Adult 55+
- Lease To Own
- No HOA Fees
- Furnished
- Primary On Main
- Air Conditioning
- Seller Finance
- Green
- Fixer Upper
- Horse
- Golf
- Fireplace
- Deck
- Garage
- Basement
- Pool
Property vs Single Family Average in 27519
Price
Year Built

 All information deemed reliable but not guaranteed. All properties are subject to prior sale, change or withdrawal. Neither listing broker(s) or information provider(s) shall be responsible for any typographical errors, misinformation, misprints and shall be held totally harmless. Listing(s) information is provided for consumer's personal, non-commercial use and may not be used for any purpose other than to identify prospective properties consumers may be interested in purchasing. The data relating
