
New Construction



Address
700 Dragonfly Pond Way, Wake Forest, NC
Price
$ 615,000
Property Attributes
- MLS#10194411
- TypeSingle Family
- Listing Status Active
- CountyWake
- CityWake Forest
- NeighborhoodSage on North Main
- Zip27587
- StyleTraditional
- Year Built2026
- Price$ 615,000
- Bedrooms5
- Full Bathrooms5
- Half Bathrooms0
- Sqr Footage3104
- Lot Size0.16 Acres
Data Source:
Triangle MLS (TMLS)
Property Description
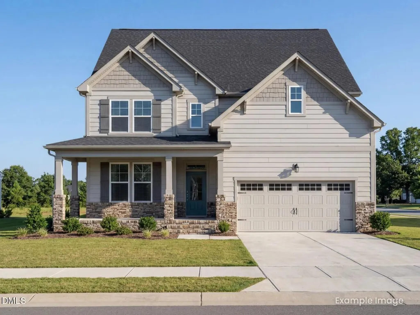
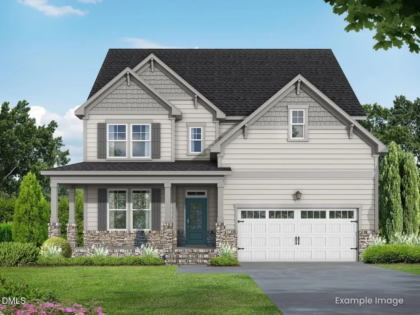
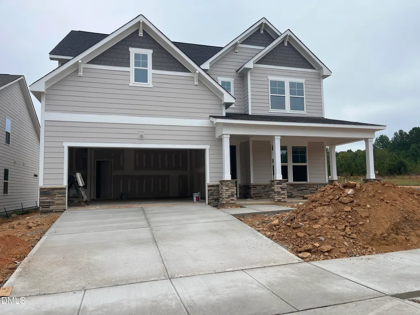
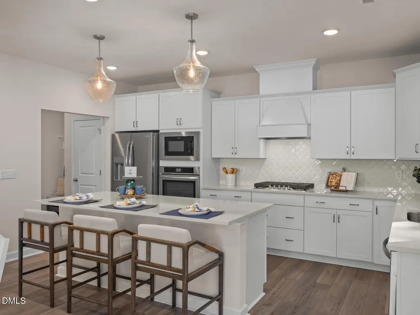
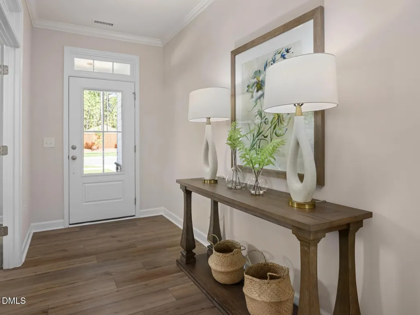
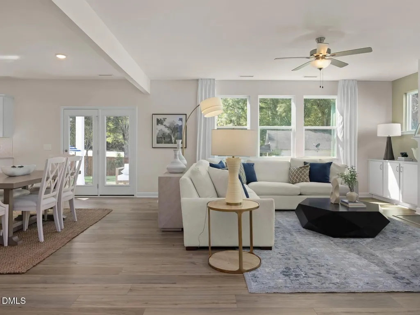
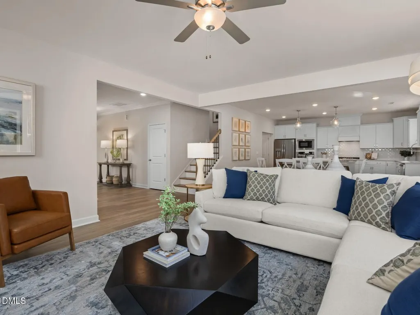
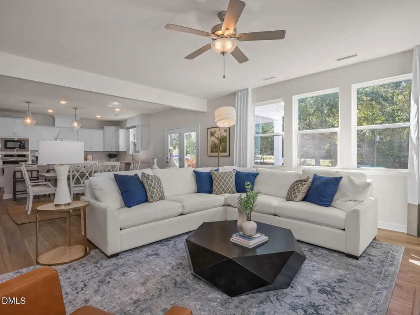
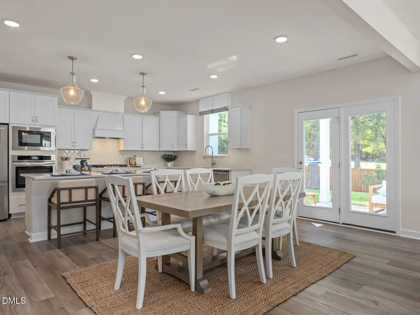
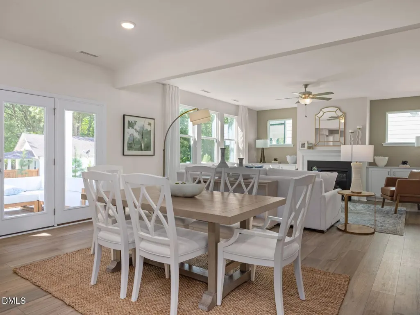
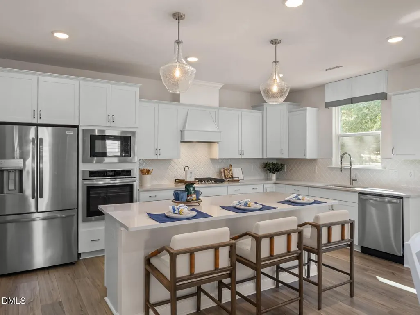
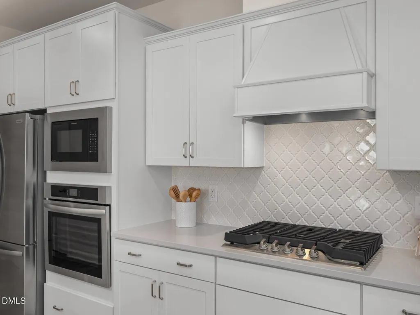
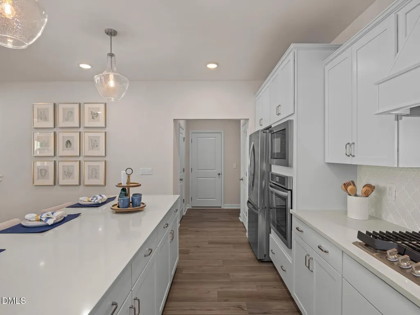
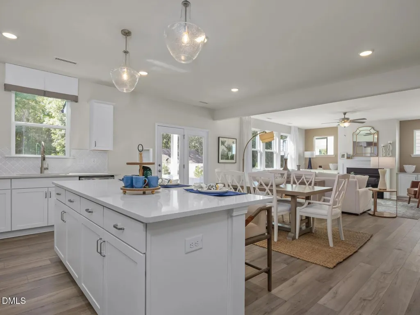
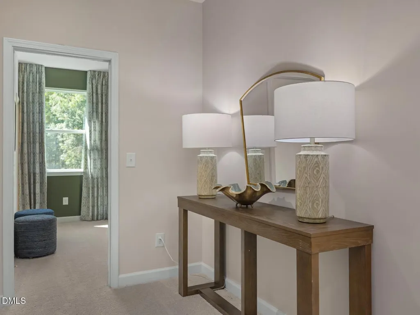
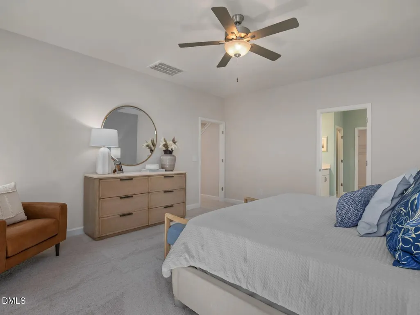
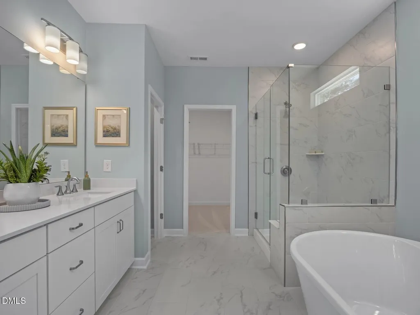
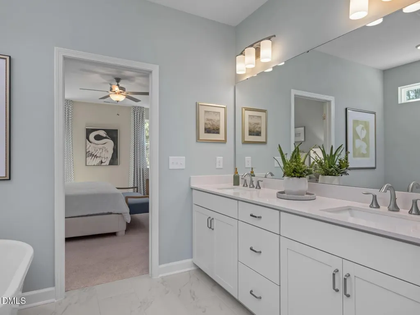
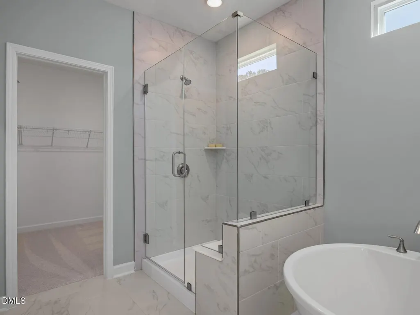
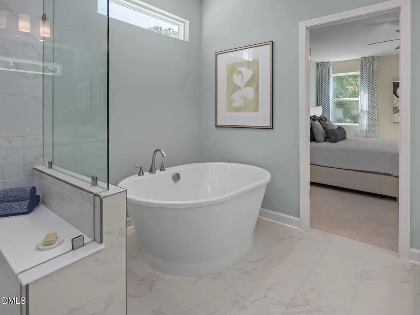
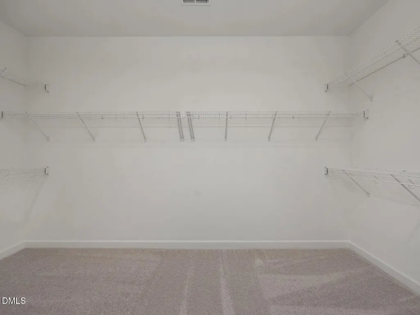
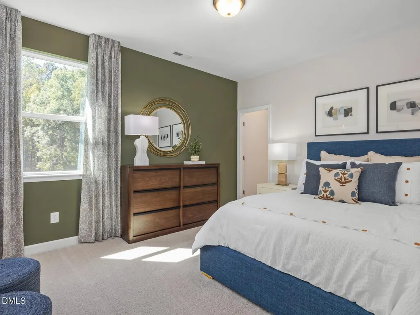
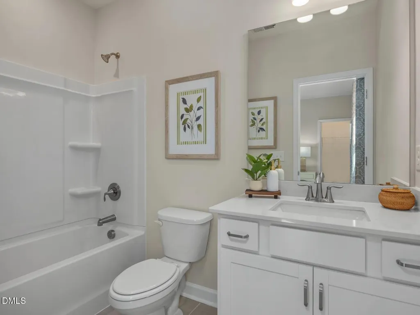
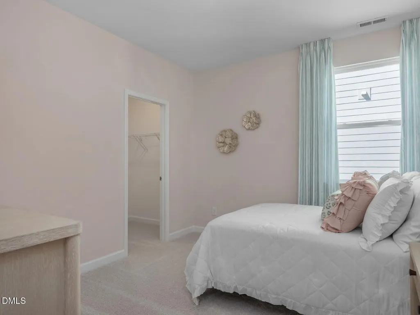
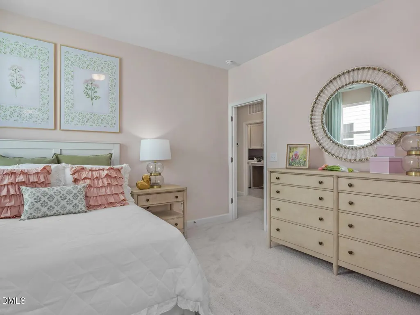
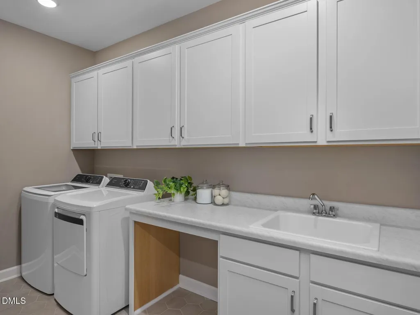
Experience the Hickory II D in Wake Forest, ready for move-in this October. This 5-bedroom home features an open floor plan illuminated by expansive windows and a gourmet kitchen with sleek quartz countertops. The kitchen flows into a spacious living room centered around a gas fireplace, ideal for hosting. A first-floor guest bedroom/study offer versatility, while the second floor hosts a junior suite featuring en suite bath. A private primary suite with a standalone tub and spa shower. The third floor adds a media room for movies or hobbies. Step outside to the covered patio or explore the Sage on North Main community, complete with a dog park, cornhole court, and pocket parks. A two-car garage provides ample storage. Schedule your visit today! Guy Catoir (919) 607-6500 GCatoir@DavidsonHomes.com Sam Fulmer (919) 909-9075 SFulmer@davidsonhomes.com
| Elementary School | Middle School | High School |
|---|---|---|
| Wake - Richland Creek Elementary School Elementary School | Wake - Wake Forest Middle School Middle School | Wake - Wake Forest High School High School |
| Price History | |
|---|---|
| 9/23/2026 | Listed $615,000 |
General Features
| Sewer | Public Sewer |
|---|---|
| Heating | Natural Gas |
| Cooling | Central Air |
| Roof | Architectural Shingle |
| Zoning | RD |
| HOA Fee | 100 |
| Garage Spaces | 2 |
| Association Fee Includes | None |
| Architectural Style | Traditional |
| Construction Materials | Fiber Cement |
| Year Built | 2026 |
| Levels | Three Or More |
| Property Subtype | Single Family Residence |
| Assoc Fee Paid Per | Quarterly |
| County | Wake |
| New Construction | true |
| Property Type | Residential |
| HOA | true |
| Attached Garage | true |
| Subdivision Name | Sage on North Main |
| Garage Y/N | true |
| Total Rooms | 11 |
| Full Baths | 5 |
| Status | Active |
| Directions | From Falls of Neuse Rd, head northeast for approximately 2.7 miles. Slight left toward Old Falls of Neuse Rd, then use any lane to turn left onto Old Falls of Neuse Rd. Continue for 3.0 miles, then merge onto NC-98 E/Durham Rd and drive 2.6 miles. Turn left onto S Wingate St and continue for 0.2 miles. At the traffic circle, take the first exit onto North Ave. After 0.2 miles, turn left onto US-1 ALT N/N Main St. The destination will be on your Right |
| High School | Wake - Wake Forest High School |
| City | Wake Forest |
| Senior Community Y/N | false |
| Lot Size Units | Acres |
| Lot Size Square Feet | 6970 |
| Elementary School | Wake - Richland Creek Elementary School |
| Tax Annual Amount | 5871 |
| Middle/Junior High School | Wake - Wake Forest Middle School |
| Virtual Tour | https://player.vimeo.com/video/801651718 |
| Structure Type | House |
| Standard Status | Active |
Interior Features
| Flooring | Carpet,Luxury Vinyl,Tile |
|---|---|
| Air Conditioning Y/N | true |
| Heating Y/N | true |
| Above Grade Finished Area | 3104 |
| Total Bedrooms | 5 |
| Total Baths | 5 |
Exterior Features
| Water Source | Public |
|---|---|
| Lot Size Area | 0.16 |
| Foundation Details | Slab |
| Building Area Total | 3104 |
| Lot Size Acres | 0.16 |
Amenities
- Foreclosure
- Views
- Short Sale
- New Construction
- Adult 55+
- Lease To Own
- No HOA Fees
- Furnished
- Primary On Main
- Air Conditioning
- Seller Finance
- Green
- Fixer Upper
- Horse
- Golf
- Fireplace
- Deck
- Garage
- Basement
- Pool
Property vs Single Family Average in 27587
Price
Year Built

 All information deemed reliable but not guaranteed. All properties are subject to prior sale, change or withdrawal. Neither listing broker(s) or information provider(s) shall be responsible for any typographical errors, misinformation, misprints and shall be held totally harmless. Listing(s) information is provided for consumer's personal, non-commercial use and may not be used for any purpose other than to identify prospective properties consumers may be interested in purchasing. The data relating
